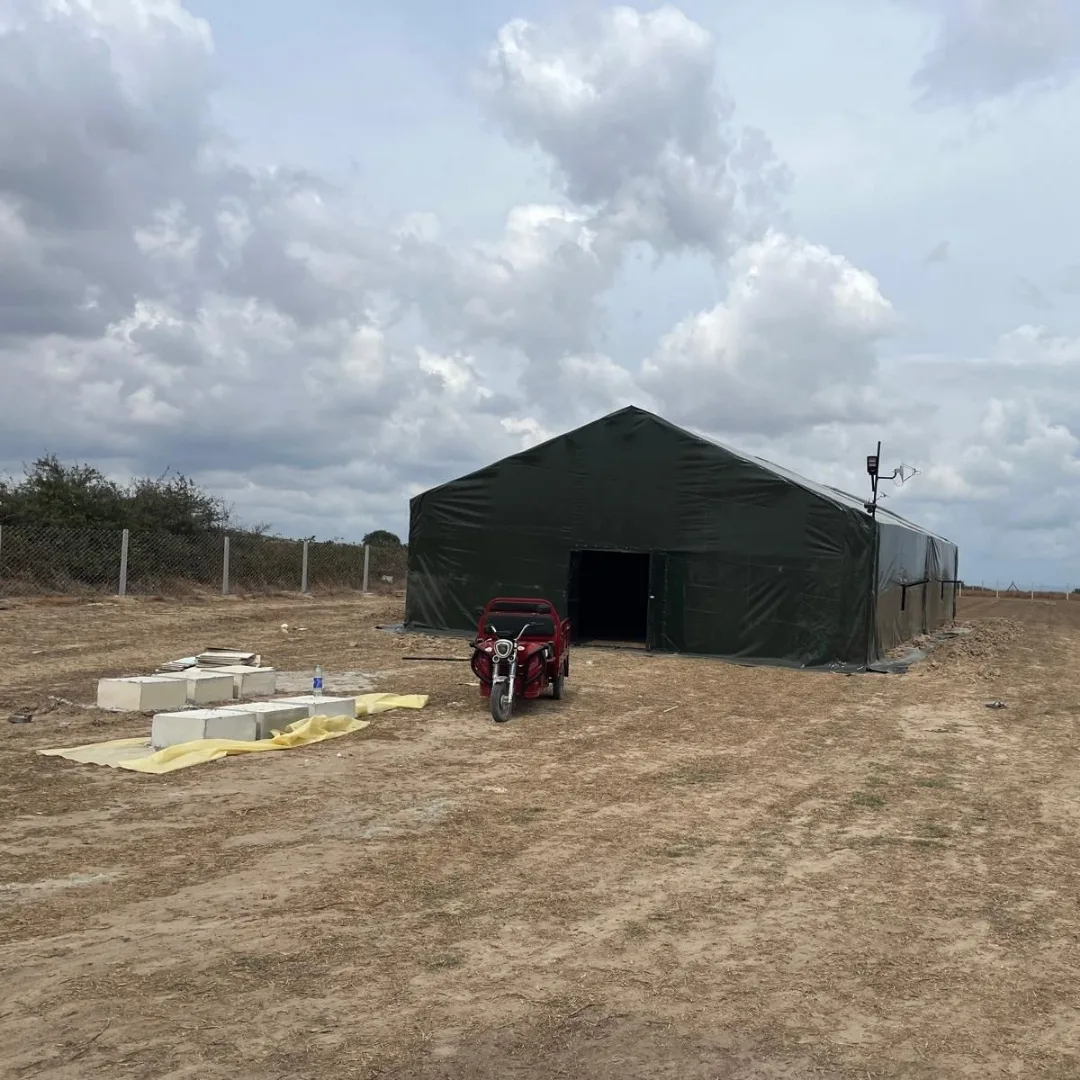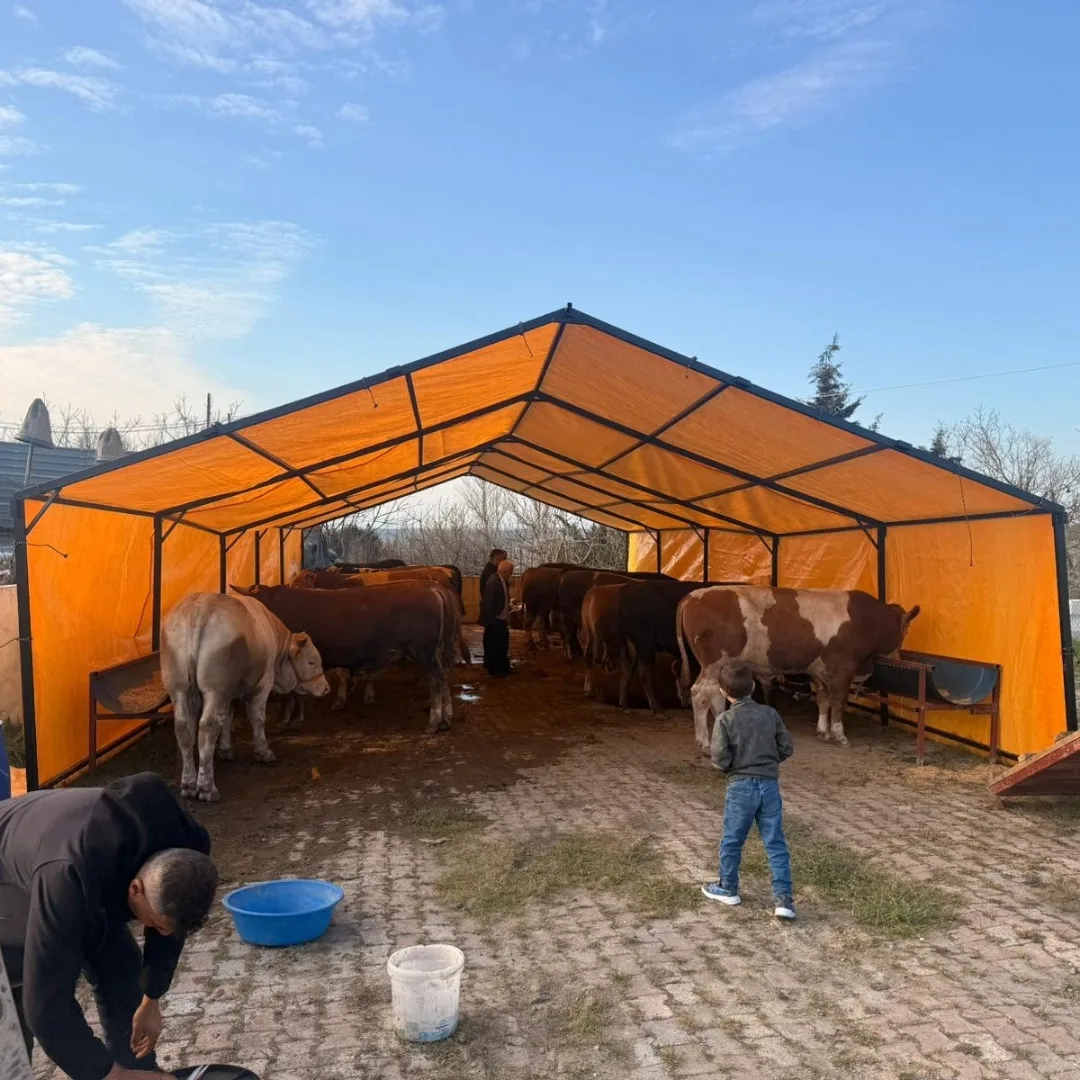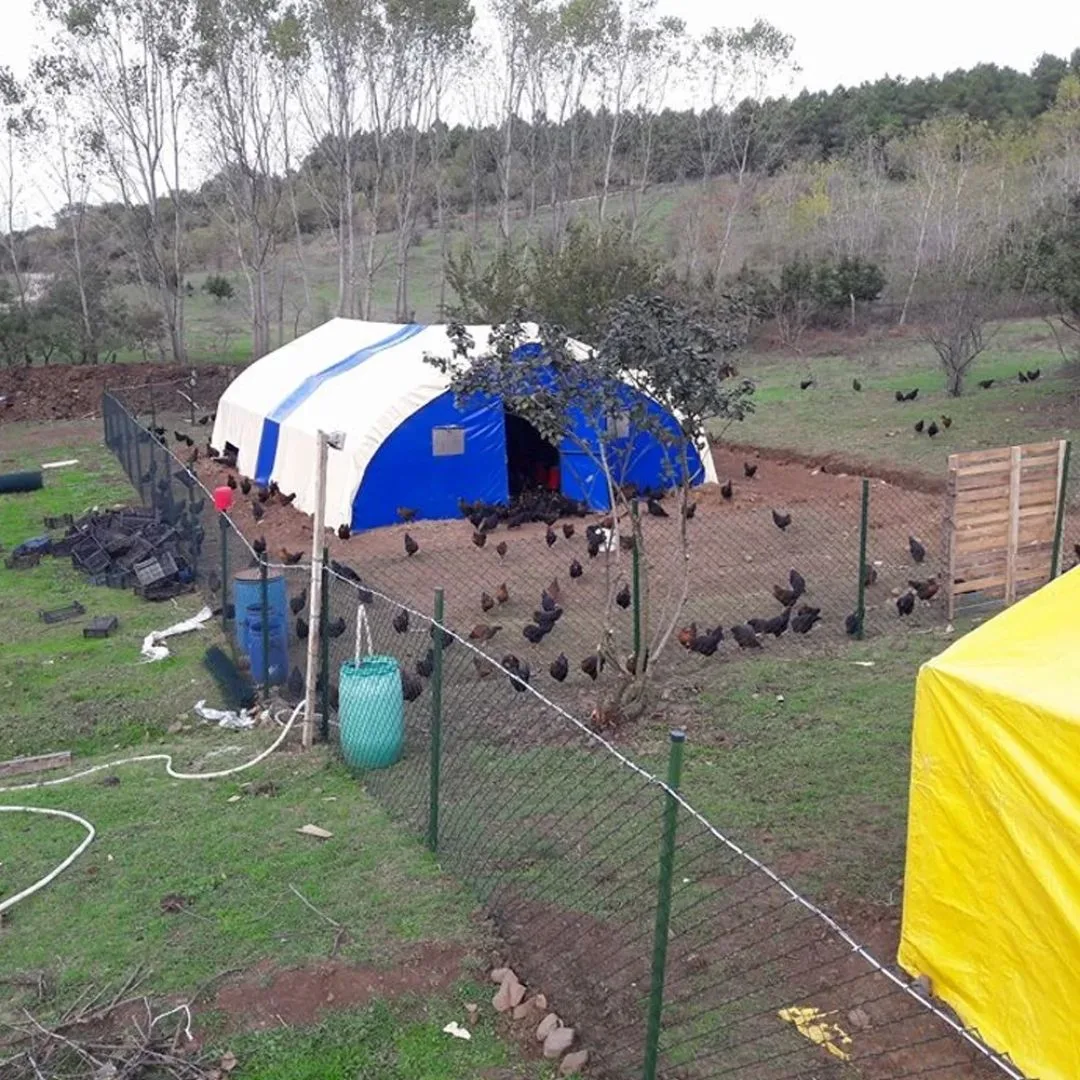
A poultry house tent is a modular poultry house that we build for farms that raise hens for eggs or meat. PVC membrane is stretched over a galvanised steel frame. The layout of ventilation, insulation, feeders, drinkers and lighting is added to suit the project. It goes up faster than a reinforced-concrete poultry house and can be lengthened when capacity grows.
Which rearing model do we design for?
Each rearing model has a different main concern. In egg production, ventilation and lighting come first. In broilers, stocking density and temperature stand out. In free-range and cage-free systems, space and the arrangement of access matter; in pullet rearing, temperature and hygiene decide.
| Model | Main design concern |
|---|---|
| Egg production | Ventilation, lighting and feeding layout |
| Broilers | Stocking density, temperature and air quality |
| Free-range hens | Access from the indoor house to the range, and biosecurity |
| Cage-free hens | Space planning and flooring |
| Pullet rearing | Temperature control and hygiene |
How is the floor area worked out from the number of birds?
A common mistake is to choose the size of the tent first and then fit the birds into it. The right order is the reverse. The number of birds, the breed and age group, the rearing system, the feeder and drinker lines and the service aisle are calculated together. The width and length of the tent come out of that.
How many birds go in a square metre is not one fixed figure. We settle this value with you, based on your rearing model and the rules you operate under, and build it into the project.
Ventilation: side openings, ridge vent and fans
Ventilation is not only for cooling in summer. Its job is also to remove the damp, carbon dioxide and ammonia that build up in the house. The FAO page on poultry housing likewise lists temperature, humidity and air movement among the basic environmental conditions poultry need.
| Method | How it works | When it is preferred |
|---|---|---|
| Side openings | Controlled air intake through the side walls | Small and medium-sized houses |
| Ridge ventilation | Warm air leaves at the top of the roof | Wide-span buildings |
| Fan system | Mechanical air exchange | High-capacity houses |
| Combined system | Natural air with fan support together | Climates that change with the season |
Enlarging the house also means recalculating how you will change the air. As the floor area grows, the ventilation plan grows with it.
When is insulation needed?
Insulation is considered in regions where the outside temperature clearly affects the interior, and in periods when chicks or young birds are being raised. Insulation is not only for winter. It also helps reduce the heat that comes in from the sun in summer. We described installations in cold regions in our article on livestock tents in cold climates.
What must not be missed in planning
- If feeder and drinker lines are added later, the service aisle narrows. That is why we draw the equipment layout together with the tent.
- On a poultry farm, cleaning and disinfection are daily work. The floor, the entrances and the interior surfaces should be chosen so that they are easy to clean.
- For the floor, concrete, stabilised or suitable agricultural ground is considered. Drainage and anchoring are done accordingly.
Our other animal shelters are on the livestock tents page. Tell us your number of birds, your rearing model and the installation site, and we will design a poultry house for your capacity and prepare a quote. The price is given in the quote, depending on the project.