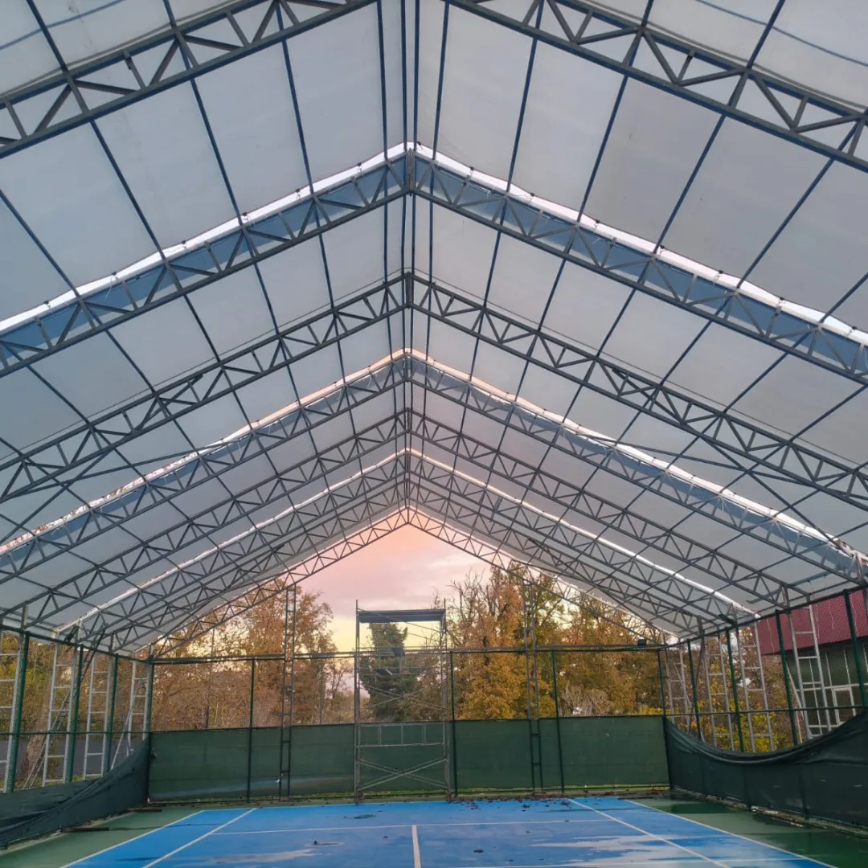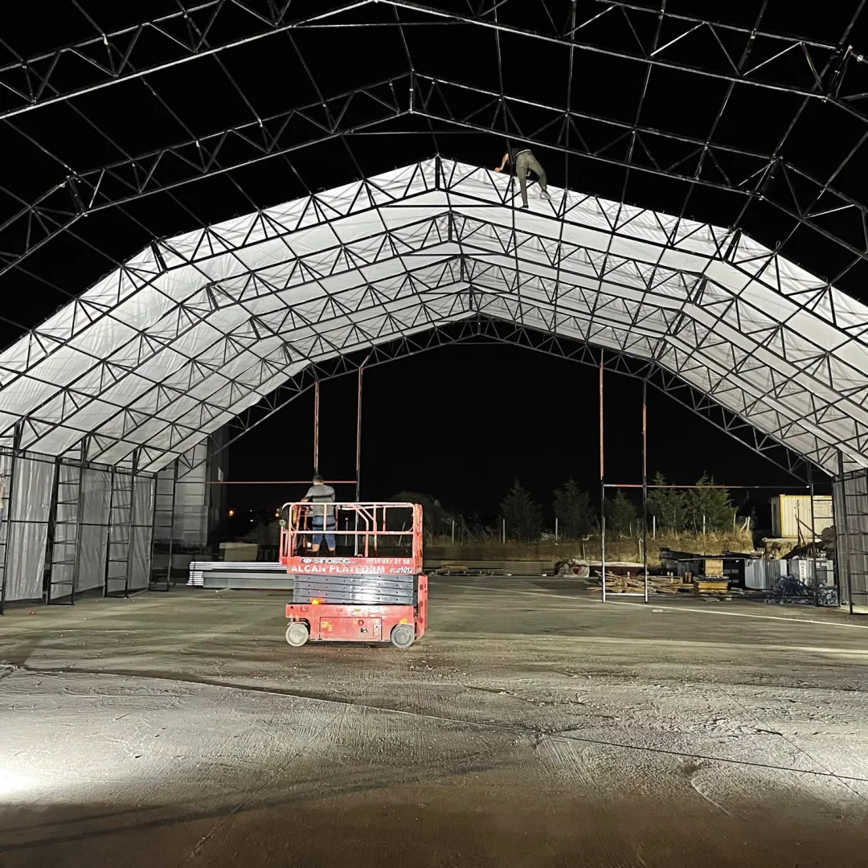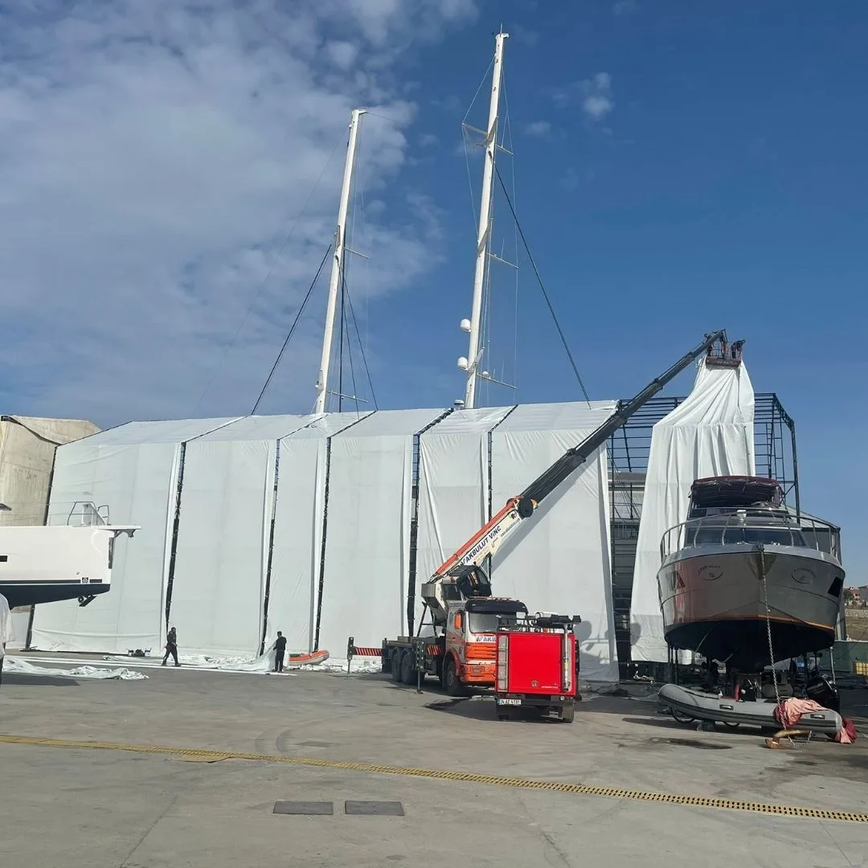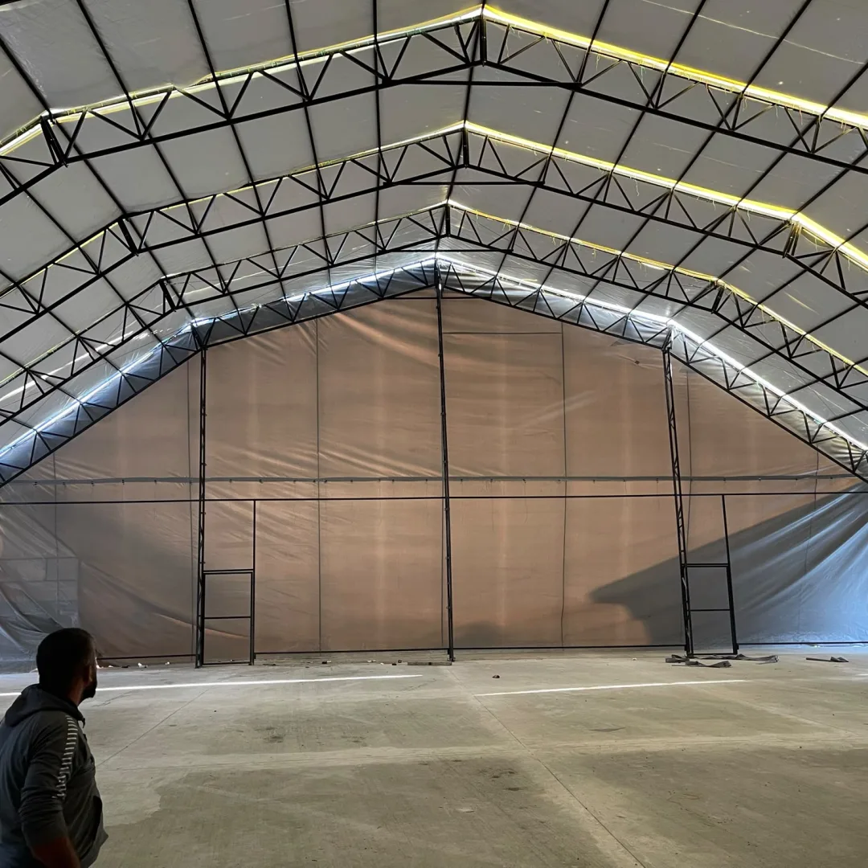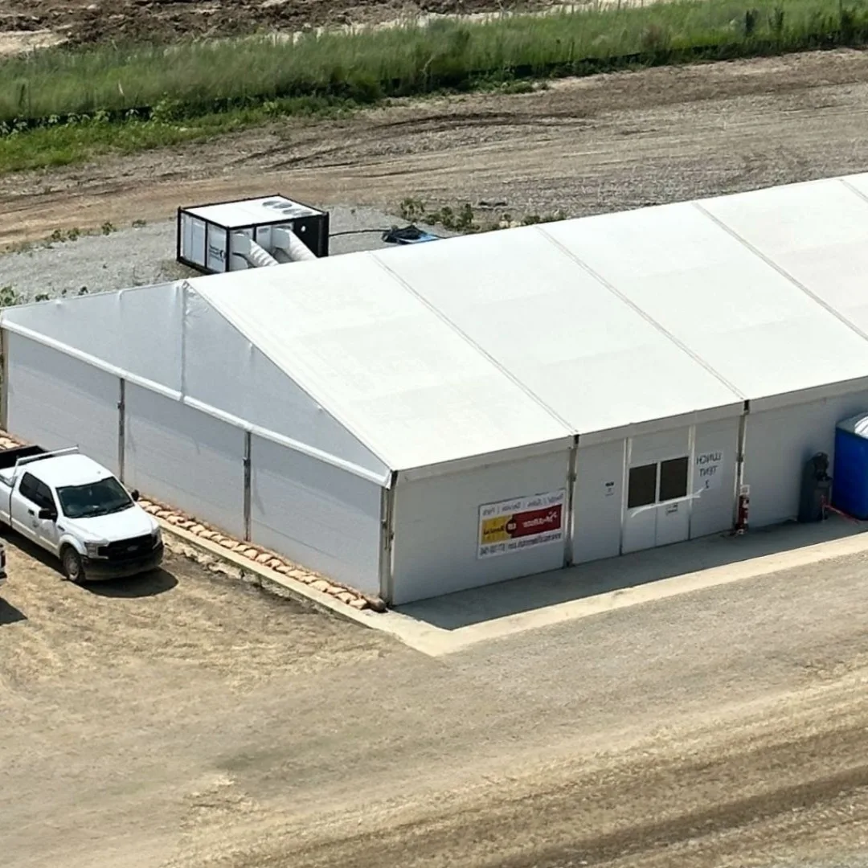
A logistics warehouse tent is a column-free, wide-span warehouse structure that vehicles can drive into and out of. It is used where goods move in and out all the time: distribution centres, port yards, e-commerce warehouses and production plants that look for extra storage in busy periods. In these projects we plan the tent around the vehicle traffic on the site before we look at floor area.
First we plan the door and the vehicle
In a logistics tent the first question is what will go inside. If trucks will enter, the width and height of the door set the size of the tent. If forklifts will work, the interior height and the turning area do. We plan the door height between 4 and 8 m depending on the project. The span can reach 10-40 m without intermediate columns. With no columns, the forklift route and pallet layout stay free.
On the loading side, the area where vehicles pull up and turn must also be considered outside the tent. For this reason we set the number of doors and the side they go on together with the site plan.
If the door position and the vehicle manoeuvring area are planned wrongly, loading and unloading slow down however wide the tent is.
The floor carries the forklift traffic
The tent is tied to the ground with anchors, but it is the floor that carries the weight of a loaded forklift and a truck. If there is an existing concrete or asphalt area, we check during the site survey whether it suits this load, and we choose the anchor type accordingly. We explain the flooring options in our warehouse tent flooring guide.
Extra capacity for busy periods
In logistics the need for extra storage often comes at certain times. Because the tent can be extended with modules, you can first build what you need and lengthen it later. When the period ends, it can also be dismantled and moved to another site. We describe the extension and relocation plan in detail on the modular warehouse tent page.
Tarpaulin and indoor conditions
The cover is a 650-1100 g/m² PVC tarpaulin. We determine wind and snow load by structural calculation from the data of the installation site. The tent is not installed without this calculation. If heat-sensitive goods will be stored, double-layer membrane or sandwich panel insulation can be added.
The span, length, number and size of doors, and the structural load set the price. We quote per project.