
Summarize this article with AI Open a summary of this article in your preferred assistant
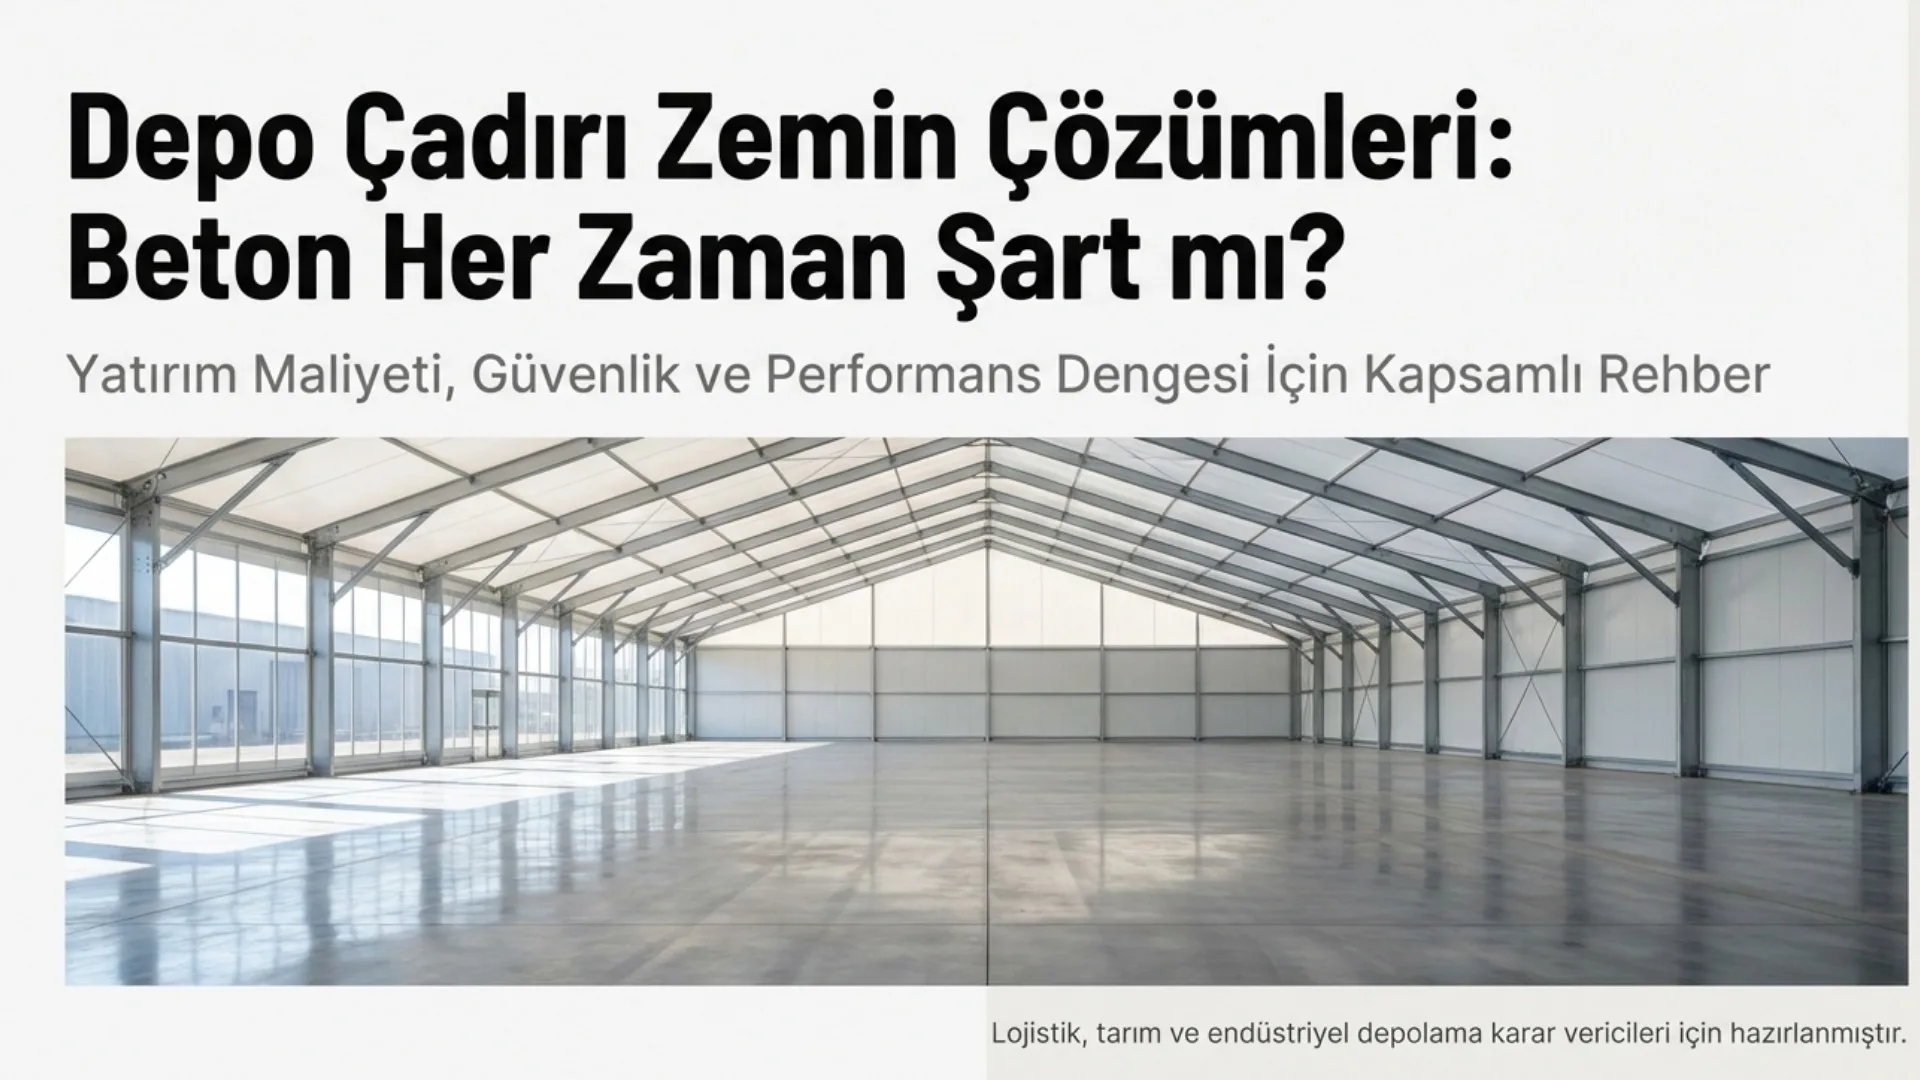
A concrete floor is not mandatory for a warehouse tent. For light and medium loads, compacted stabilised ground, asphalt, precast concrete slabs or a steel platform can be enough. Concrete is recommended for heavy-tonnage stock, intensive forklift traffic, high racking, liquid or chemical storage and warehouses that will stay in one place for many years.
No, a concrete floor is not always required for a warehouse tent. For light and medium loads, well-compacted stabilised ground, asphalt, precast concrete slabs or a steel platform can be enough. If the warehouse will hold heavy-tonnage stock, carry intensive forklift traffic, use high racking or stay in one place for years, pouring concrete is the better choice.
We decide the ground together with the size of the tent. If the point where the legs and anchors sit settles, the structural calculation of the frame stops being valid. So before drawing the project we ask about the ground on site and what will be inside.
What happens if the wrong floor is chosen?
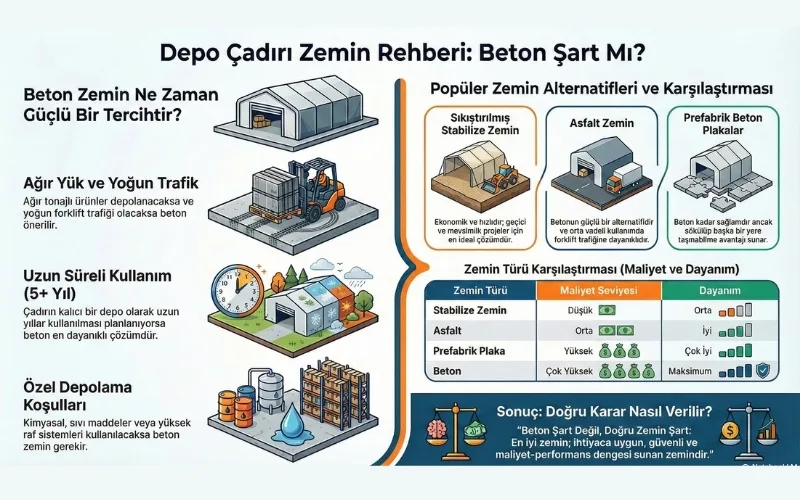
When the ground meets a load it cannot carry, the problems show first at the legs and anchor points. The ground settles under the tent legs and the connections work loose. On forklift routes, wheel ruts and holes form and loaded vehicles struggle. If slope and drainage were not considered, rainwater runs into the tent and the stock gets wet. In the end, a floor chosen because it was cheap needs constant repair.
When is a concrete floor needed?
If any of the following applies, consider concrete as the first option:
- Heavy-tonnage product, pallets stacked on pallets or dense block loads will be stored.
- Forklifts, reach trucks or pallet trucks will work all day.
- A high racking system will be installed. Rack legs put the load on a small area.
- Liquids, chemicals or flammable materials will be stored. You need a surface that can contain spills and be cleaned.
- The tent will stay in the same place for five years or more.
For chemical and flammable storage, the floor alone is not enough. The measures required by fire and occupational safety regulations must be planned separately for the stored material.
Four floors you can use without pouring concrete
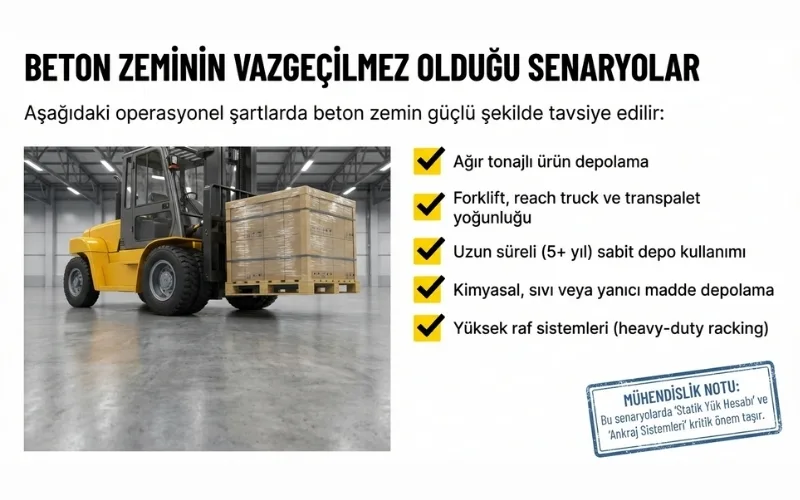
Compacted stabilised ground
This is the most economical option and the quickest to prepare. It is often enough for a seasonal warehouse, agricultural produce or a temporary logistics area. It is limited under heavy loads. If slope and drainage are not done properly, it turns to mud in rain and holes open up over time.
Asphalt
It carries forklift traffic much better than stabilised ground and suits medium-term use. In hot weather it can soften and take marks under a heavy load. Its life is shorter than that of concrete.
Precast concrete slabs
Because they are made in a factory and laid on site, there is no formwork to set up and no waiting for the concrete to cure. If the tent is moved elsewhere, the slabs can be lifted and taken with it. The initial cost is higher than for stabilised ground.
Steel platform and modular floor systems
Fully demountable. Consider it if you need to return the site to its former state later, or if you know the tent will be moved often. The load it can carry must be calculated separately for the project.
The floors side by side
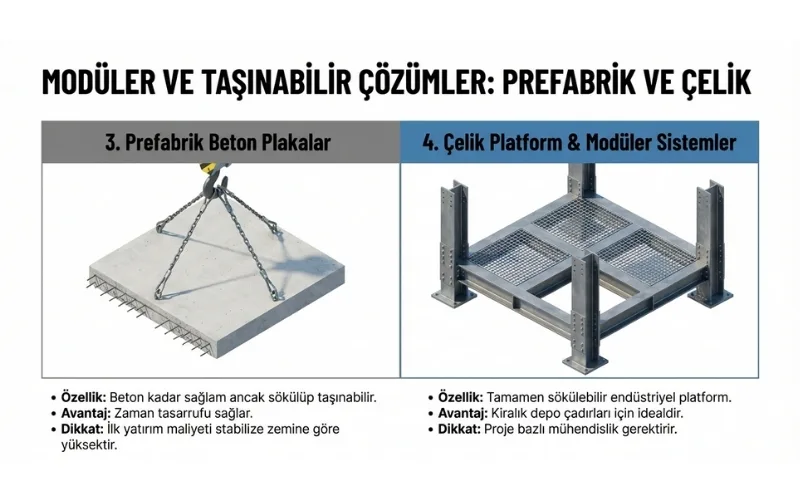
| Floor | Initial cost | Heavy load and forklift | Can it be moved? |
|---|---|---|---|
| Stabilised ground | Low | Limited | No, redone at the new site |
| Asphalt | Medium | Suitable; risk of marking in heat | No |
| Precast concrete slab | High | Suitable | Yes |
| Steel platform | Depends on the project | Calculated for the project | Yes |
| Cast-in-place concrete | Highest | Best suited | No |
The table is a relative ranking. The real cost varies with the size of the area, the existing condition of the site, and local material and labour prices.
Five questions to answer before deciding
- How heavy is the product to be stored, and how will it be stacked?
- Will forklifts or vehicles move inside, and how many times a day?
- Are the slope of the site and the place the rainwater will drain to known?
- How many years will the tent stay in that place?
- Is there a chance it will be taken down and moved elsewhere later?
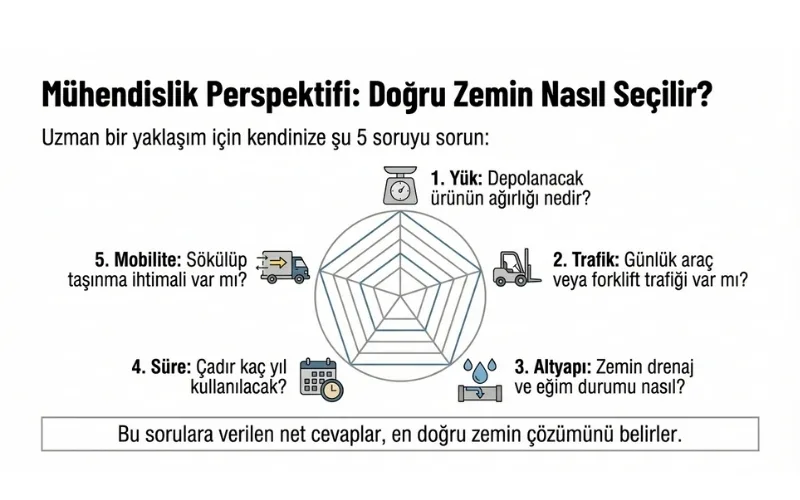
With these answers we decide the floor and the anchoring method together.
Drainage and anchoring: two details that come after the floor
Whichever floor you choose, the area the tent sits on should be slightly higher than its surroundings, and rainwater should run away from the tent. A water channel cut along the long sides of the tent stops water coming off the roof from soaking into the ground. At the doors, the slope should fall outwards.
Anchoring ties the tent to the ground against the uplift of the wind. Anchor bolts can be used in concrete and precast slabs, anchor elements driven or buried into the ground on earth and stabilised ground, and weighting on surfaces that cannot be drilled. Which method is enough is decided by the wind load in the structural calculation and the bearing capacity of the ground.
Choose the floor for the load the tent will carry and the time it will stay on site. Even the strongest frame is not safe if the ground under it settles.
Common mistakes
- Choosing the floor on first cost alone.
- Going ahead with installation without checking whether the fill is compacted enough.
- Leaving drainage and slope out of the plan.
- Choosing for light use today, then meeting forklift traffic a few months later.
If you want to know where a warehouse tent has the advantage over a reinforced-concrete warehouse, see our article comparing a warehouse tent with a reinforced-concrete warehouse. For product options, our warehouse tent models and the modular warehouse tent page, which suits tents that can be dismantled and moved, will help.
Write to us with your area size, the current state of the ground and the product you will store. We will design the floor and the tent together and prepare a quote.