
Summarize this article with AI Open a summary of this article in your preferred assistant
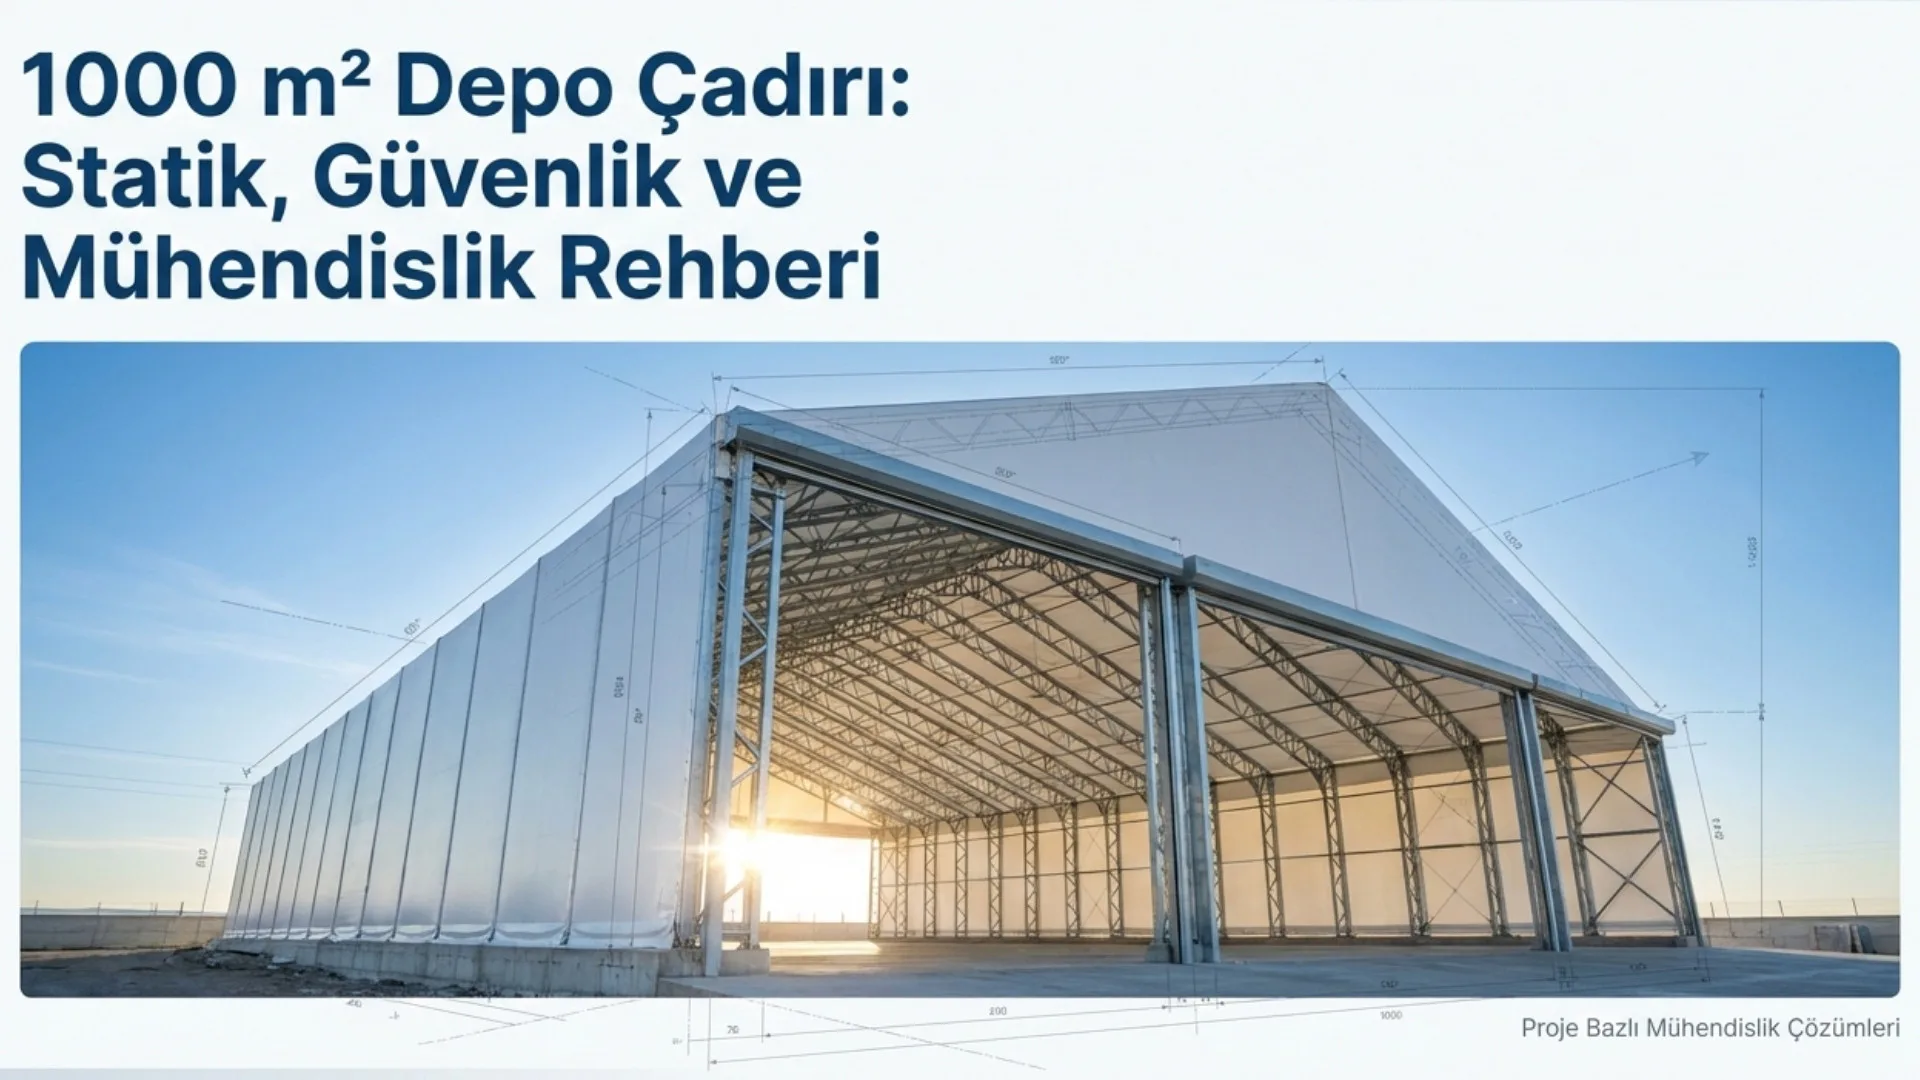
A 1,000 m² warehouse tent is typically built at 20 x 50 m or 25 x 40 m, with a column-free interior, a galvanised steel frame and a PVC tarpaulin cover. At this scale the span is usually 15 to 25 m and the sidewall height 4 to 6 m; exact values and frame sections come from a structural calculation for the site's snow and wind load. The price is given as a quote based on the project.
A 1,000 m² warehouse tent is usually built at sizes such as 20 x 50 m or 25 x 40 m. The interior is column-free, the frame is galvanised steel and the cover is PVC tarpaulin. At this size the floor area does not settle the right dimensions; the span, the sidewall height and the position of the doors do. The frame sections, in turn, come from a structural calculation for the snow and wind load at the site.
Which dimensions give 1,000 m²?
| Size | Area | When to consider it |
|---|---|---|
| 20 x 50 m | 1,000 m² | Narrow, long plot; a warehouse where goods flow from one end to the other |
| 25 x 40 m | 1,000 m² | Use that needs a wider interior and shorter forklift travel distances |
| 18 x 55 m | 990 m² | When the width of the plot is limited |
As the span grows, the roof truss carries a larger load and needs a stronger section. For this reason, a wide, short tent and a narrow, long tent of the same floor area are designed with different frames.
Span and sidewall height
For warehouse tents of this scale we usually design the span between 15 and 25 m and the sidewall height between 4 and 6 m. The exact values depend on how the building will be used:
- How high will the racks be, and how high will the forklift lift?
- Will trucks drive inside, or be loaded at the door?
- How many doors are needed, and on which walls?
- Is a lengthwise extension of the tent planned for later?
1,000 m² is a result, not a starting point: fix the span, the height and the doors first, and the floor area follows.
Long-term or temporary?
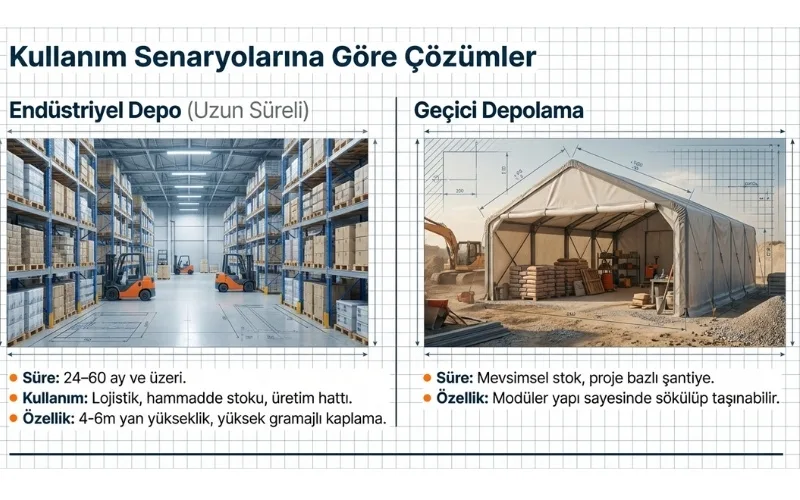
For long-term use, the tent serves as a logistics warehouse, as storage for raw material and semi-finished stock, or as an extension of a production line. In that case the tarpaulin, doors and, where needed, insulation are chosen for years of use.
For temporary use, the typical cases are seasonal stock peaks, project-based site expansion or a construction-site store. Because the structure is modular, the tent can be taken down when the work is finished and re-erected elsewhere.
Technical points at this scale
- Structural calculation: snow and wind load are calculated for the installation site; profile sections and truss spacing follow from it.
- Frame: galvanised steel. Wall thickness alone is not the measure; it is judged together with the section.
- Tarpaulin: usually PVC-coated polyester of 650 to 900 g/m². On request, PVC tarpaulin of class DIN 4102 B2 (normal flammability) is used; the document is available on request.
- Side cladding: PVC tarpaulin or, if preferred, sandwich panel.
- Anchoring: chosen by ground type; bolted anchors on concrete, a separate design on earth ground.
We explain how to write these points into a specification in our technical specification guide.
Plan for expansion from the start
A warehouse that starts at 1,000 m² may become too small within a few years. Modular tents can be lengthened with extra modules, but a few decisions need to be made at the start to keep that easy:
- Do not put the main door, fixed racking or services at the end that will be extended.
- If possible, plan the ground preparation so that it also covers the expansion area.
- Choose the span and sidewall height on the assumption that the added module will have the same dimensions.
If you mention the possibility of expansion at the quote stage, the frame and layout are designed accordingly.
From production to handover
First the site is measured and the ground and level differences are recorded. We then draw the project in SketchUp and AutoCAD and run the structural calculation. The parts are numbered and sent to site in packs. On site the legs are anchored to the ground, the trusses are lifted by crane and tied together with purlins and bracing, and then the tarpaulin is tensioned. In the final check we inspect the connections, the anchors and the tarpaulin tension. The stages are covered in detail in our article on installation stages.
Installation time depends on whether the ground is ready, on the weather and on access to the site.
What sets the price?
Floor area alone is not a measure of price. For the same 1,000 m², two tents can differ considerably in price depending on these items:
- Span and sidewall height
- Snow and wind load at the installation site (this affects the sections)
- Tarpaulin weight and side cladding type (PVC or sandwich panel)
- Number and size of doors
- Insulation and ventilation
- Transport distance, and whether installation is included in the quote
We give the price as a quote based on the project. Write to us with the plot dimensions, what you will store and your door requirements, and we will design the project and prepare a quote.