
Summarize this article with AI Open a summary of this article in your preferred assistant
In an organised industrial zone (OSB), a warehouse tent can be set up as extra enclosed storage that clears stock off the production floor, if the plot has suitable space. Within OSB boundaries, building permits and approvals are granted by the OSB under Article 4 of Law No. 4562. Forklift, door and semi-trailer movement set the tent size more than floor area does; insulation suits the product.
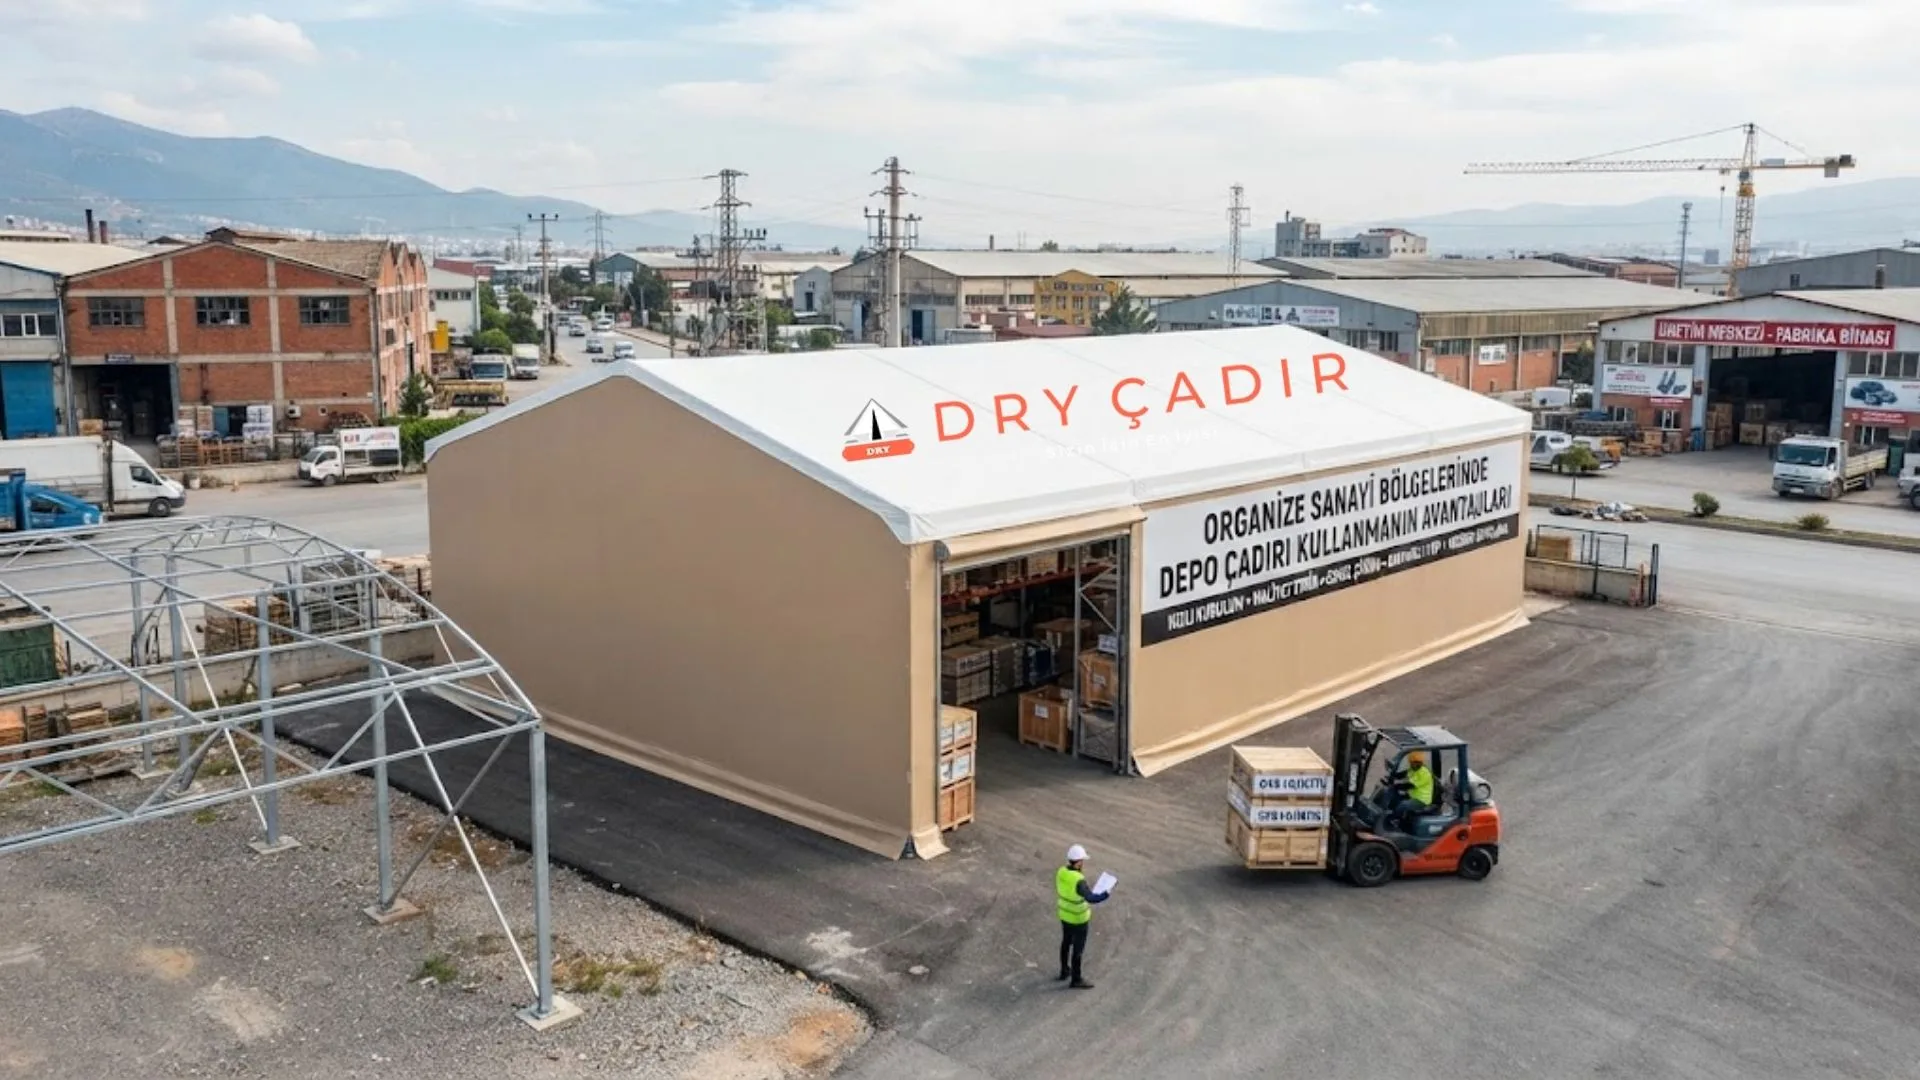
A factory in an organised industrial zone (OSB) that has free space on its plot can gain extra enclosed storage with a warehouse tent. The tent keeps raw material, finished goods, packaging or machinery outside the production area and leaves the factory interior to production. Two matters should be settled before installation: how the OSB management will approve the structure, and how forklift and vehicle traffic will flow in the warehouse.
Who grants the permit for a warehouse tent in an OSB?
Within OSB boundaries, building permits come from the OSB itself, not from the municipality. Under Article 4 of the Organised Industrial Zones Law No. 4562, the OSB grants and supervises the permits and approvals related to land use. This authority also covers the design, construction and use of buildings and facilities according to the zoning plan in force.
The OSB's zoning plan and the practice of its regional directorate decide which permit your warehouse tent needs. For this reason, we recommend meeting the OSB's zoning office as soon as the dimensions and layout are known. We prepare the drawings and the structural calculation requested at that meeting to suit the project.
What is a warehouse tent used for in an OSB?
- Raw material store: material for production waits in a separate enclosed area, without taking up space beside the production line.
- Finished goods store: finished products are kept in the tent until dispatch.
- Temporary stock area: extra capacity for seasonal production or when orders rise.
- Logistics transfer area: a buffer zone between storage and dispatch for loading and unloading.
- Machinery and equipment store: high-volume enclosed space for moulds, spare machines and large equipment.
The need varies by sector. The table below summarises the points that come up most often in planning.
| Sector | Typical stock | Key planning point |
|---|---|---|
| Automotive supply industry | Parts, components, finished goods | Rack height and forklift aisles for palletised stock |
| Metal and machinery | Sheet, profiles, heavy equipment | Wide span, high interior volume, ground load-bearing capacity |
| Textiles | Fabric, yarn, packaging | Humidity control and ventilation |
| Packaging and paper | Paper reels, cardboard, packaging products | Protection against changes in humidity and temperature |
| Food | Raw material, packaging | Insulation need depending on the product |
| Logistics | Temporary and continuous stock | Number of doors, semi-trailer approach and manoeuvring area |
The warehouse tent we installed for the Modern Ambalaj factory in the Manisa OSB is an example of this kind: raw material, logistics stock and dispatch under one roof.
Column-free interior and forklift traffic
In an industrial warehouse, intermediate columns disturb the forklift route and the rack layout. For this reason we design warehouse tents column-free with wide spans. For example, a tent of 20 x 50 m gives about 1,000 m² of enclosed area. But the right size does not come from the total floor area.
The questions that set the size are: how high are the racks, where will the forklift turn, what size are the pallets and on which wall will the doors be? If semi-trailers will drive in, the size of the door is not the only factor. The vehicle's approach angle, manoeuvring area, ground slope and loading point also enter the project. We describe the span and height options of a structure at this scale in detail in our article on the 1,000 m² warehouse tent.
In an OSB warehouse tent, it is not the floor area but how the product enters the warehouse and moves around inside that sets the size.
Ground, snow and wind
Most OSB plots have a concrete or asphalt yard, but not every ground accepts the same anchoring. Before installation we examine the thickness and condition of the concrete, the utility lines and any level differences. We do the structural calculation of the load-bearing system according to the size of the structure and the snow and wind conditions of the region where it will stand. Applying one anchoring size to every OSB project would not be right.
Should a warehouse tent in an OSB be insulated?
Not every warehouse tent needs insulation. For packaging material or metal products that only need protection from rain and sun, standard PVC covering is often enough. For products affected by temperature change, such as food, chemicals or electronics, an insulated system should be considered. Double-membrane, glass wool, stone wool and polyurethane-based solutions can be used for insulation.
The insulation decision is not made on material thickness alone. The sensitivity of the product, ventilation and period of use are assessed together; in a tent that is poorly designed, condensation may form on the ceiling.
Temporary or long-term?
Warehouse tents in OSBs are set up for two different needs. If you need a temporary stock area for a seasonal rise in orders or during a refurbishment inside the factory, the tent can be dismantled when the job ends and used elsewhere. If the factory has a lasting shortage of storage, the tent is designed for long-term use, and the tarpaulin, door and insulation choices are made accordingly. Stating the period of use at the start clarifies both the permit meeting and the choice of materials.
What information do you need for a quote?
For a quote we first need the name of the OSB, the plot details and the approximate dimensions of the available area. The product to be stored, whether forklifts or semi-trailers will be used and the number of doors also shape the quote. The insulation need and the planned period of use complete the list. The price depends on the dimensions, the load-bearing system, the tarpaulin, the doors, insulation and installation conditions; for this reason we give the price as a quote based on the project.
Send this information through our contact page, and we will design the tent and prepare a quote.